Matt Babayan
The median home value in Aliso Viejo, CA is $940,000.
This is
higher than
the county median home value of $900,000.
The national median home value is $308,980.
The average price of homes sold in Aliso Viejo, CA is $940,000.
Approximately 57% of Aliso Viejo homes are owned,
compared to 39% rented, while
4% are vacant.
Aliso Viejo real estate listings include condos, townhomes, and single family homes for sale.
Commercial properties are also available.
If you like to see a property, contact Aliso Viejo real estate agent to arrange a tour today!
Learn more about Aliso Viejo.
Open House:
Saturday, 11/14 12:00-3:00PM
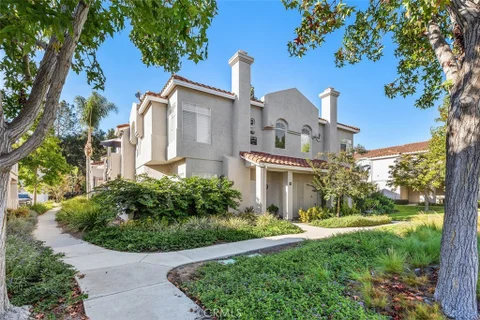
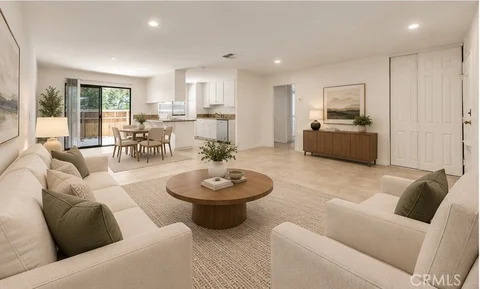
Welcome to 80 Waxwing Lane, a beautifully remodeled townhome in the desirable Seacove Place community of Aliso Viejo. With 2 bedrooms, 2.5 bathrooms, and approximately 1,152 square feet, this light-filled home offers modern upgrades, a functional layout, and a fantastic location just minutes from Laguna Beach. Step inside to discover new luxury vinyl plank flooring throughout, fresh finishes, and an inviting living room with abundant natural light, a fireplace with custom tile surround, and built-in shelving. The open floor plan flows into the dining area, featuring an updated chandelier and sliding glass doors leading to a private, gated patio, perfect for morning coffee or outdoor dining. The refreshed kitchen features new quartz countertops, a porcelain sink, freshly painted cabinetry, a brand-new LG microwave, and an under-sink water filtration system. Upstairs, two spacious bedrooms offer comfort and privacy, including a primary suite with vaulted ceilings and an en-suite bathroom. All three bathrooms have been thoughtfully updated with new vanities, quartz countertops, and modern finishes, including matching Ariel vanities in the upstairs bathrooms and a Pottery Barn vanity in the downstairs powder room. Additional highlights include updated lighting, LG washer and dryer, an attached garage, and an additional assigned parking space. Beyond the interior upgrades, the community has recently undergone significant improvements, including new roofs installed in 2025 and exterior painting completed on the building in October 2026. Residents of Seacove Place also enjoy beautifully maintained grounds and access to a community pool and spa. Ideally located near Aliso Viejo Town Center, shopping, dining, parks, and scenic hiking and biking trails, this home offers convenient access to the 73 Toll Road and Laguna Beach via the 133. Spend your weekends exploring Aliso and Wood Canyons Wilderness Park, enjoying nearby restaurants, or heading to the beach just a short drive away. Beautifully updated inside and out, 80 Waxwing Lane offers the perfect combination of modern comfort, low-maintenance living, and the Southern California lifestyle.
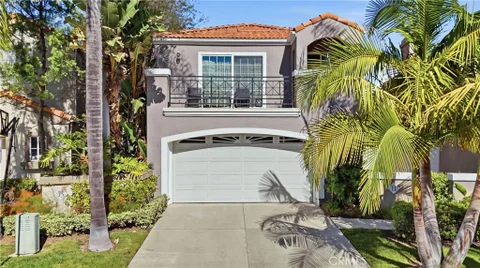
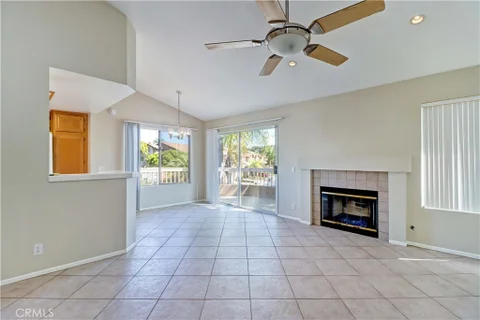
Welcome to the highly desirable Lomas Laguna Neighborhood. Featuring a well designed floor plan with beautiful tile flooring throughout. High vaulted ceilings and abundant windows fill the home with natural light, creating a bright and open atmosphere. The main level offers a large living room with dining area overlooking the patio making it perfect for entertaining. The cozy kitchen located next to the family and offers view of the backyard, providing comfortable and functional living space. This home location enjoys a seclude feel while still being conveniently close to dining, major shopping, major hospitals , major freeways. Outdoor enthusiasts appreciate the nearby horse trail and jogging trails leading the top of the world
Beautifully upgraded and ideally located in the desirable Twelve Picket Lane community of Aliso Viejo, this inviting home offers a fresh, updated feel with thoughtful improvements throughout. The first floor showcases brand-new engineered wood flooring, complemented by a beautifully remodeled powder room and a completely transformed kitchen featuring new cabinetry, quartz countertops, and new appliances. Major system upgrades provide added peace of mind, including a newer furnace and air conditioning condenser, along with a replaced water heater. The kitchen refrigerator has also been recently replaced, and exterior painting is scheduled for completion in late November. Enjoy an exceptional location just moments from Aliso Viejo Town Center, convenient access to the 73 Toll Road, nearby hiking and biking trails, award-winning schools, and the beautiful Southern California coastline. A wonderful opportunity to enjoy the best of Aliso Viejo living with stylish updates and everyday convenience!
Open House:
Sunday, 11/15 1:00-3:00PM
This move-in ready 3-bedroom, 2.5-bath townhome is nestled in the La Mirage community - just across from Soka University and steps from the trails of Aliso & Wood Canyons Wilderness Park. Beautifully updated and comfortable, this home offers a highly desirable open floor plan with soaring ceilings in the oversized family room, large windows and shows very light and bright. The kitchen has been thoughtfully reimagined with a custom tile backsplash, re-faced cabinets and stainless steel appliances. Downstairs guest bathroom has also been updated and refreshed. Upstairs, the primary suite is a proper retreat: vaulted ceilings, dual closets, and a well-appointed en-suite bathroom. Two additional bedrooms and a completely remodeled spare bath offer flexibility for family, guests, or a dedicated home office. Recent systems-related upgrades include: newer hot water heater, full HVAC replacement (AC, furnace and ducting), new baseboards and plantation shutters throughout. The attached two-car garage with direct interior access adds everyday convenience. Ample guest parking makes hosting seamless. La Mirage is a well-maintained community offering a pool, spa, tennis courts, and a clubhouse, with easy access to the 73 Toll Road, Aliso Viejo Town Center, and top-rated Capistrano Unified schools. Hiking and biking trails, beaches, and the energy of coastal Orange County are all within easy reach.
This rarely available detached home in the Harvest community offers approximately 1,650 square feet of bright living space with 3 bedrooms and 2.5 bathrooms, no common walls, and represents a unique entry point into one of Aliso Viejo's most sought after communities. Soaring ceilings, abundant natural light, and a functional open floor plan give the home a welcoming feel and a strong foundation. The main level has spacious living and dining areas for everyday living and entertaining, and a kitchen with plenty of cabinet space opens to a cozy family room with a fireplace. Upstairs, the primary suite includes an en-suite bath and a walk-in closet. Two additional bright bedrooms share a bathroom, and a convenient upstairs laundry room includes the washer and dryer. This is a wonderful opportunity to buy into a desirable neighborhood at an approachable price and make the home your own. With an attached two-car garage and a spacious backyard, there's room to add your preferred finishes and add value as you personalize. The location is just around the corner from Canyon View Park, Aliso and Wood Canyons Wilderness Park, hiking and biking trails, Aliso Viejo Town Center, and The Commons, home to Trader Joe's and 99 Ranch Market, plus plenty of shopping, dining, and entertainment. Toll roads, major freeways, world-class beaches, and coastal resorts are all within easy reach.
Welcome to this spectacular -view home in the highly prestigious and desirable community of Pacific Ridge! Offering 4 bedrooms and 2.5 bathrooms, this gorgeous home combines elegant finishes, an open floor plan, and -breathtaking panoramic city views. A grand custom wrought-iron and glass front door opens to a light-filled interior featuring Spanish marble flooring.soaring ceilings in the living and dining rooms, and an abundance of windows that showcase the stunning views. -The open-concept family room and gourmet kitchen create an inviting space for everyday living and entertaining. The family room features a cozy fireplace, while the kitchen boasts stainless steel appliances, granite countertops, a pantry, and abundant cabinetry. A graceful wrought-iron staircase leads to the second floor, where -the spacious primary suite captures spectacular -panoramic city view. The primary bathroom features dual vanities, a beautifully -remodeled oversized walk-in shower, a separate soaking tub, and a generous walk-in closet. The fourth bedroom is currently configured as a spacious loft/entertainment room and can easily be converted back into a bedroom, offering flexibility to suit your needs. Step outside to the serene, beautifully landscaped backyard, where a perfect combination of hardscape and lush lawn creates an exceptional outdoor retreat. Featuring a built-in barbecue and fire pit, this inviting space is ideal for entertaining family and friends or simply relaxing while taking in the breathtaking panoramic city and sunset views. Additional highlights include -PEX repiping, a desirable location near Laguna Beach, and convenient access to the 73 Toll Road and the 5 and 405 freeways. Pacific Ridge offers an exceptional lifestyle with nearby parks, scenic hiking trails, and access to a variety of recreational opportunities. The home is zoned for the highly regarded Don Juan Avila Elementary and Middle Schools and Aliso Niguel High School. Shopping, dining, entertainment, golf courses, and the Aliso Viejo Aquatic Center are all conveniently located nearby, with beautiful Southern California beaches just a short drive away. With no Mello-Roos, a move-in-ready interior, and breathtaking panoramic views, this exceptional home offers the perfect blend of elegance, comfort, convenience, and Southern California living.
Detached Condo - Beautifully appointed 3-bedroom, + loft + office, 2.5-bath detached-condo in a gated community, featuring a versatile floorplan & a private downstairs office, with its own private entrance from outside. A dramatic cathedral ceiling, expansive windows, & a cozy fireplace create a welcoming first impression. The fully updated kitchen features abundant cabinetry, stainless steel appliances & quartz counters while the open-concept den hosts a slider to the backyard. The downstairs powder room is conveniently located next to the private office space. Upstairs, the primary suite offers a spacious walk-in closet plus an ensuite bathroom with dual sinks. Two additional bedrooms, a bathroom, laundry area and loft complete the upstairs. The upstairs loft provides flexible space ideal for a home gym, office, or additional retreat. Enjoy important upgrades: newer A/C and ducting & newer laminate flooring. This home features a two-car garage with the added benefit of driveway parking not found in a lot of condo communities. No shared walls. Conveniently located near the highly-rated Don Juan Avila Elementary and Middle Schools, community parks, scenic trails, shopping, and dining.
Sophisticated Living in the Heart of Aliso Viejo Welcome to this beautifully maintained residence in the sought-after Camden Park community, where comfort, style, and convenience come together. This spacious three-bedroom, two-and-a-half-bath home showcases an open-concept design enhanced by soaring ceilings, abundant natural light, and an inviting atmosphere throughout. The expansive living room is anchored by a warm fireplace and dramatic two-story ceilings, creating the perfect setting for both everyday living and entertaining. Just beyond, the dining area flows effortlessly into the beautifully kitchen featuring quartz countertops, stainless steel appliances, generous cabinetry, and a breakfast bar. Step outside to your private balcony - an ideal retreat for morning coffee, outdoor dining, or relaxing evenings. Upstairs, the spacious primary suite offers a peaceful escape with a large walk-in closet and private en-suite bath. Two additional bedrooms provide flexibility for family, guests, or a dedicated home office. Fresh interior paint, recessed lighting, ceiling fans, and central air conditioning enhance the home's move-in-ready appeal. Additional highlights include a convenient main-level powder room, an oversized attached two-car garage with abundant storage, and direct interior access. Residents enjoy resort-inspired amenities including a sparkling pool, spa, playground, BBQ area, and beautifully landscaped grounds. Ideally situated near award-winning schools, premier shopping, restaurants, parks, scenic hiking and biking trails, and just minutes from Orange County's world-famous beaches, this home offers an exceptional lifestyle in one of Aliso Viejo's most desirable communities.
URBAN POOLSIDE LIVING WITH DUAL SUITES IN THE HEART OF ALISO VIEJO! This 1,638 SQFT townhome offers 2 ENSUITE BEDROOMS and 2.5 baths and faces the community pool and clubhouse, with a front porch made for slow mornings and quiet evenings. It is the floor plan buyers watch for, in the location they hope to find it. Inside, the living room centers on a white brick fireplace with a reclaimed wood mantel, framed by floating walnut shelves and custom built ins. HARDWOOD FLOORING, accent walls, and 9 ft+ ceilings carry a sense of craftsmanship throughout, while a powder room off the entry keeps hosting easy. The UPDATED KITCHEN PAIRS WARM GREY SHAKER CABINETS, GRANITE COUNTERS, STAINLESS STEEL APPLIANCES, AND CLASSIC SUBWAY TILE BACKSLASH with gas cooking and a peninsula made for morning coffee and casual dinners, all opening to a formal dining area. Upstairs, two true primary suites each offer an ensuite bath with dual vanities, tiled shower, soaking tub, and a walk in closet. The expansive main suite captures mountain and city views and features a seating area, built-in linen storage, and an UPDATED ENSUITE SPA-LIKE BATH with dual sinks, tiled walk in shower, and soaking tub. Other notable features include dual pane windows, recessed lighting, built-in speakers in the living room, upstairs laundry room, and ATTACHED OVERSIZED 2-CAR GARAGE with overhead storage. Life at Vantis feels like a getaway that never ends, with resort style pools and spas, private cabanas, and fire pits right outside your door. Stay active at the fitness club, yoga studio, and outdoor fitness park, gather in The Lounge or over billiards, work from the business center, or unwind at the Zen Lounge wine bar. The rooftop Sky Deck takes in panoramic Saddleback Mountain views, and garden trails, BBQ areas, a bark park, a pet spa, and plenty of guest parking round it all out. Grab coffee within Vantis, stroll to Aliso Viejo Town Center or The Commons for dining, shopping, and a movie, or explore more than 30 miles of trails in the 4,500 acre Aliso and Wood Canyons Wilderness Park. The 73 Toll Road connects you to the rest of Orange County in minutes, Laguna Beach is a short drive away, and the home is served by highly rated Capistrano Unified schools including Aliso Niguel High. Comfort, character, and resort style living in one of Aliso Viejo's most loved communities.
Nestled within the scenic hills of Aliso Viejo, this beautifully appointed three-story residence in The Latitudes South at Vantis offers an inviting blend of architectural character, comfortable living, and everyday convenience. Tucked into a quiet, private location, the home welcomes you with a thoughtfully designed entry level featuring direct access to a spacious side-by-side two-car garage and a private bedroom with a full bathroom, ideal for guests or a home office. Ascending to the main living level, soaring vaulted ceilings, distinctive architectural details, and abundant natural light create an impressive sense of openness. The spacious living room features a cozy gas fireplace, rich wood flooring, and plantation shutters, creating an inviting setting for relaxing or entertaining. The thoughtfully designed kitchen and dining area offer a welcoming setting for everyday living and gatherings, featuring granite countertops, rich cabinetry, stainless steel appliances, and a new dishwasher. A private balcony extends the space outdoors, providing an inviting spot for morning coffee or evening relaxation. An interior laundry room and generous storage add everyday convenience. Privately situated on the third level, the spacious primary suite offers a peaceful retreat with a walk-in closet, additional closet space, and a well-appointed bathroom. An adjoining den adds versatility, providing an ideal space for a private home office, nursery, or comfortable sitting area. The Vantis community offers an inviting array of amenities, including a beautifully appointed clubhouse, fitness center, pool, spa, outdoor barbecue areas, and gathering spaces. Lush landscaping and decorative water features enhance the community's welcoming atmosphere, creating a picturesque setting to enjoy Southern California living. Ideally situated near Aliso Viejo Town Center, shopping, dining, entertainment, Laguna Beach, and convenient access to the 73 Toll Road, this residence combines a desirable hillside setting with the best of South Orange County living.
Welcome to 27 Iron Bark, in the desirable Vista Heights community of Aliso Viejo. This inviting 3 bedroom, 2.5 bathroom condo offers approximately 1,361 squarefeet of comfortable living space The 3rd bedroom has been used as a den, with an additional loft at the top of the stairs including a built-in desk and cabinets. This home has been updated for a new owner including all new carpet, freshly painted interior, updated lighting, new hardware throughout, and new windowcoverings, creating a fresh and welcoming atmosphere. The main level features a bright living room with cozy fireplace, decorative built-ins, and an open flow into the dining area and kitchen. The kitchen is appointed with natural wood cabinetry, granite countertops, and stainless steel appliances, offering ample space forcooking and gathering. Sliding doors lead to a lovely, private patio with paver hardscape, providing a peaceful outdoor retreat. A convenient downstairs bathroom and direct access to the attached two-car garage complete the first floor, with laundry hookups located in the garage. Upstairs, all bedrooms are thoughtfully situated alongside versatile additional living spaces. The primary suite features a private ensuite bathroom with a walk-in closet, while the second bedroom and den, currently used as a third bedroom, share an additional full bathroom. A spacious loft with a built-in desk creates an ideal workspace or study area, complemented by an additional linen cabinet for convenient storage. Residents can enjoy the Vista Heights amenities including pool, spa, fitness gym, and clubhouse, adding to the appeal of this desirable location. Enjoy the best of Aliso Viejo with convenient access to Aliso Viejo Town Center, shopping, dining, parks, scenic hiking and biking trails, the 73 Toll Road, and highly regarded local schools. The beautiful Southern California coastline and beaches are also just a short drive away.
Enjoy the best of Southern California living at 68 Verdin Lane! Tucked within the desirable Seacrest Villas community, above Aliso Viejo Country Club, this beautifully updated two-bedroom, two bathroom home offers a peaceful setting, stylish upgrades, and Saddleback Mountain Views from your patio. Improvements include new luxury vinyl flooring, remodeled guest shower, quartz counter tops, newer HVAC system, dual pane windows, upgraded electrical and newer water heater. The entire community was also PEX re-piped in 2023, providing added peace of mind. Residents enjoy resort-style amenities, including a sparkling pool and spa, along with nearby hiking trails, top-rated schools, convenient access to beaches, shopping, and freeways. Whether you're looking for your first home, downsizing, or simply ready to enjoy a more relaxed lifestyle, 68 Verdin offers the perfect opportunity to make South Orange County living your own. Come see all that this special home has to offer!
AWESOME LOCATION IN THE HIGHLY SOUGHT AFTER HARVEST COMMUNITY WITHIN CANYON VISTAS, STEPS AWAY FROM PARK AND TRAILS, AND UPGRADES THROUGHOUT! Highly desirable floor plan with the Great Room concept featuring a designer accented floor to ceiling ledger stone accent wall with fireplace and dining area. Stunning kitchen has been totally remodeled offering lots of cabinets with soft close, high end Soapstone countertops, upgraded stainless steel appliances and faucet, transitional style single tub sink, upgraded lighting including cove lighting and pendant lights and bar seating. Main floor also offers a large office with high ceilings which can be the main floor bedroom with a convenient and fully remodeled bathroom featuring a large walk-in shower with frameless glass door, upgraded vanity and fixtures. Spacious master suite with 2nd fireplace, huge walk-in closet featuring custom closet organizers, master bathroom with upgraded barn door, two vanities with stone countertops, separate tub and large walk-in shower with river pebble shower floor, frameless glass enclosure and upgraded brushed nickel fixtures. Three additional rooms at second level, full hall bathroom featuring a large vanity with dual sinks and full size laundry room conveniently located at the bedrooms level. Total of 5 rooms, however you want to use them plus the amazing great room which opens to the stunning kitchen provide for a very functional floor plan. All this plus Repiped with PEX, newly upgraded Rheem Performance 50 Gal Energy Star water heater installed July 2026, newer and upgraded vinyl windows, upgraded lighting fixtures, ceiling fans and door hardware, added rain gutters, awesome garage with upgraded cabinets, epoxy flooring, 220V outlet and side mounted garage door opener. Exceptional curb appeal with tastefully landscaped and hardscaped front and backyard with paver tiles, stone work, awning and lush landscaping. Amazing location with highly ranked schools, easy toll road (73) and beach and freeway access (via 133) and excellent proximity to Aliso Viejo Town Center with shops, restaurants and entertainment, steps away from Canyon View Park and recreation, hiking, biking and nature trails!
Welcome to 17 Barcelona, a fully remodeled home in Montelena, one of Aliso Viejo's gated communities. This 2-bedroom, 2.5 bathrooms residence has approximately 1,338 square feet and has been updated from top to bottom, so all that's left to do is move in. New flooring and fresh paint run throughout the home. Newly installed recessed lighting and designer light fixtures brighten every room. The centerpiece is the high-end kitchen, with quartz countertops and a clean, modern finish for everyday cooking and entertaining. A cozy fireplace anchors the living area, and a powder room on the main level is convenient for guests. Upstairs, each bedroom has its own fully remodeled bathroom with stylish new finishes. An upgraded electrical panel gives you peace of mind, and a tankless water heater provides endless hot water. A dedicated indoor laundry room and a 2-car garage complete the home. Montelena residents enjoy controlled gate access, a sparkling community pool and spa, barbecue and picnic areas, and beautifully maintained grounds. Scenic hiking and biking trails, Aliso and Wood Canyons Wilderness Park, Aliso Viejo Town Center and quick access to the 73 Toll Road are all nearby, within the Capistrano Unified School District. Best of all, the sand and surf of Laguna Beach are just minutes away, ready for your next sunset stroll along the coast.
There's a quiet sense of ease the moment you arrive, a feeling of being gently set apart from the outside world. This thoughtfully designed home, freshly painted with a neutral palette, offers a warm welcome as you enter the private foyer, a natural transition as you ascend to the main living level. The home enjoys a peaceful, elevated feel, & grounded in light, openness, & calm. Once upstairs, vaulted ceilings soar above the main living areas, enhancing the airy, light-filled layout. Dual-pane windows with decorative grids & plantation shutters allow sunlight to filter in beautifully, while designer carpet & linen-style porcelain tile add warmth & texture underfoot. The living room centers around a marble tile inset gas fireplace, complemented by a pull-down TV mount that blends form & function. The home's relaxed & balanced atmosphere is reinforced by the newly installed heating & air conditioning unit, plus a powerful three-blade ceiling fan in the spacious dining room. The kitchen is both refined & practical, featuring crisp white cabinetry with soft-close drawers, pull-out drawers, a spice cabinet, a large closet-size pantry, under-cabinet lighting, recessed lighting, & a silverware organizer. Granite countertops, stainless steel appliances, & ample prep space make it ideal for a gourmet chef, entertaining, & everyday living. The primary suite offers a calming retreat with vaulted ceilings, mirrored wardrobe doors, custom closet organizers, & additional storage above the closets. The en-suite bathroom features generous counter space & linen storage, a 2nd closet, a LUXE bidet, & clean, coastal-inspired finishes. A secondary bedroom provides flexibility for guests, a home office, or creative space & includes a ceiling fan, closet organizer & mirrored wardrobe doors, while the nearby bathroom features a second LUXE bidet & coordinated finishes. Step outside to the private south-west facing balcony - a sunlit extension of the living space that's perfect for morning coffee, evening relaxation, or quiet reflection. The outdoor space feels open yet private, enhanced by the home's elevated orientation. Additional highlights include 6-panel doors, an attic fan, PEX repipe, saltwater softener system, reverse osmosis at kitchen sink, & one-car enclosed garage with direct access - offering both convenience & versatility. Residents enjoy access to a community pool & spa, & is located near shopping, dining, parks, award-winning schools, & restaurants.
Now is the time to treat yourself to the relaxed lifestyle you have always wanted in this adorable Colony detached home! Peacefully set within the community, this end unit haven welcomes you to a sun-soaked interior enhanced by neutral hues, freshly painted interior and eye appealing luxury vinyl that runs throughout the main floor primary living spaces. Expansive picture windows lend to the lively atmosphere of the main floor allowing natural light to flood the hub of the house! The living room is warmed by an inviting fireplace and it flows seamlessly to the dining area where you will enjoy family gatherings. The bright & light kitchen offers everything you are looking for - a plethora of crisp, white cabinetry, immaculate white countertops, stainless steel appliances, and bar seating. The upper level is host to the Primary Retreat which is the grandest of all showcasing an oversized room size, ceiling fan, plantation shutters, walk-in closet, and a pristine private bath with dual vanity and shower | bathtub combo. The secondary bedroom offers plantation shutters, ceiling fan, and ample closet space. The icing on the cake is the VERY VERSATILE LOFT SPACE -- EASILY CONVERTED TO A THIRD BEDROOM IF NEEDED or the ideal spot for a home office | kid hangout space | or second level television room! Also conveniently located on the upper level you will find the laundry room with built-in cabinetry. Wait until you see the outdoor space!! Plenty of room for lounge seating, al fresco dining or conversation space with friends! The 2 car garage with direct access offers plenty of opportunities for additional storage. Enhancements to be appreciated include: luxury viny flooring, new interior paint, brand new carpet, new stove, microwave, new A/C. This stunning property is conveniently located within close proximity to Aliso Viejo's dynamic shopping district, parks and trails for outdoor adventures, and SOKA University. Schedule a tour now as you don't want to miss out on this cutie!!!
Open House:
Saturday, 11/14 12:00-2:00PM
Serene views of Saddleback Mountain, rolling hills, and sparkling city lights provide a beautiful backdrop for this inviting three-bedroom residence in Aliso Viejo's Glenwood Park community. Positioned to capture the surrounding landscape, 10 Acorn offers a wonderful combination of comfortable living spaces, architectural character, and a private outdoor retreat. Inside, the living room is the heart of the home, featuring a fireplace, dramatic ceiling heights, and an open connection to both the dining and patio areas. Fresh interior paint and wood-look ceramic tile flooring complement the home's bright, airy interiors, creating a warm and inviting atmosphere. The adjoining kitchen features white cabinetry, stainless steel appliances, and a convenient layout that connects naturally to the dining space and outdoors. Sliding glass doors open to a private landscaped patio with separate areas for outdoor dining and lounging, surrounded by mature greenery and views extending toward the distant hills. Whether enjoying a morning coffee or watching the evening sky settle over Saddleback Mountain, the setting offers a lovely extension of everyday living. Upstairs, three bedrooms provide flexibility for a variety of uses, including a primary suite with vaulted ceilings, an en-suite bathroom with dual sinks, and views of the surrounding landscape. Significant improvements include a complete repiping approximately 10-12 years ago and a new roof installed in 2025. An attached two-car garage complete with washer & dryer adds everyday convenience. Glenwood Park residents enjoy an array of community amenities, including swimming pools, spas, tennis courts, a fitness center, playgrounds, and beautifully landscaped green spaces. Beyond the neighborhood, Aliso and Wood Canyons Wilderness Park encompasses approximately 4,500 acres of protected open space with more than 30 miles of hiking and biking trails. Laguna Beach's celebrated coastline is a short drive over the hills, while Aliso Viejo Town Center offers convenient shopping, dining, and entertainment. With its scenic mountain views, inviting indoor-outdoor spaces, and connection to some of Orange County's most beautiful natural surroundings, 10 Acorn captures much of what makes living in Aliso Viejo so appealing.
Open House:
Wednesday, 11/11 12:00-4:00PM
Single-story, single-family residence in Aliso Viejo, Orange County, California! This three-bedroom, two-bathroom home offers 1,240 square feet of single-level living space, an attached two-car garage, and a spacious private patio. Designed for comfortable everyday living, the open floor plan features bright living and dining areas that connect seamlessly to the kitchen. The primary bedroom includes a private bathroom, while two additional bedrooms provide flexibility for guests, a home office, or additional living needs. Enjoy Southern California's outdoor lifestyle with a generously sized private patio, ideal for relaxing, entertaining, or outdoor dining. Located in an established Aliso Viejo community featuring a swimming pool, expansive greenbelts, and beautifully maintained common areas. Conveniently situated near Aliso Viejo Town Center, shopping, restaurants, parks, hiking and biking trails, and major transportation routes, with Laguna Beach and other Orange County coastal destinations just a short drive away. Unlike many condominium properties, this home is recorded as a single-family residence and is eligible for FHA and VA financing. Additional benefits include all-electric living, low property taxes, and no Mello-Roos. An excellent opportunity for buyers seeking a three-bedroom, single-story home in Aliso Viejo with a private outdoor space, attached garage, and convenient access to South Orange County amenities. Check out our other listing in the community at 23442 Via San Pablo.
Open House:
Wednesday, 11/11 12:00-4:00PM
Single-story, single-family residence in Aliso Viejo, Orange County, California! This three-bedroom, two-bathroom home offers 1,240 square feet of single-level living space, an attached two-car garage, and a spacious private patio. Designed for comfortable everyday living, the open floor plan features bright living and dining areas that connect seamlessly to the kitchen. The primary bedroom includes a private bathroom, while two additional bedrooms provide flexibility for guests, a home office, or additional living needs. Enjoy Southern California's outdoor lifestyle with a generously sized private patio, ideal for relaxing, entertaining, or outdoor dining. Located in an established Aliso Viejo community featuring a swimming pool, expansive greenbelts, and beautifully maintained common areas. Conveniently situated near Aliso Viejo Town Center, shopping, restaurants, parks, hiking and biking trails, and major transportation routes, with Laguna Beach and other Orange County coastal destinations just a short drive away. Unlike many condominium properties, this home is recorded as a single-family residence and is eligible for FHA and VA financing. Additional benefits include all-electric living, low property taxes, and no Mello-Roos. An excellent opportunity for buyers seeking a three-bedroom, single-story home in Aliso Viejo with a private outdoor space, attached garage, and convenient access to South Orange County amenities.Also check out our other listing in the community at 24801 Via San Marco.
GREAT NEW PRICE!!!! GO DIRECT, SELLER WILL BE MOVING ITEMS OUT OF HOME THIS WEEKEND 10/31-11/01 Welcome to 11 Barbados Drive in the Islands community of Aliso Viejo, where a charming front courtyard sets the tone for this inviting 3-bedroom, 2.5-bath home. Built in 1992, the home offers approximately 1,561 square feet of living space with a comfortable layout for everyday living and entertaining. The main level features a welcoming living room with a gas fireplace, a cozy dining area, kitchen, convenient half bath, and direct access to the two-car garage. All three bedrooms are upstairs, including a primary suite with a private balcony - a lovely spot to enjoy your morning coffee. The en-suite bathroom features dual sinks, a shower, and a walk-in closet. Outdoors, an outdoor kitchen creates a welcoming setting for cooking and gathering. Additional features include central air conditioning and heating, PEX plumbing throughout, dual-pane windows, solar panels, and an EV charger in the garage. Nearby trails, shopping, restaurants, and schools complement this home's appealing Aliso Viejo location.
Beautifully Renovated Single-Story Home in Prime Aliso Viejo Location Welcome to 24941 El Roble, one of the most affordable and fully upgraded 3-bedroom, 2-bath homes in South Orange County - offering modern renovations, a private corner-lot setting, and no one living above you. This home has a grass front lawn maintained by the HOA. This single-story residence features a bright, open-concept layout with a beautifully remodeled kitchen showcasing light grey cabinetry, quartz countertops, stainless steel appliances, and a striking floor-to-ceiling accent backsplash. The living areas are enhanced by newer flooring, updated baseboards, and a contemporary accent wall that adds warmth and style. Both bathrooms have been completely renovated with designer finishes, including mosaic tile details, white subway tile showers, and Bluetooth-enabled exhaust fans. The primary suite features a custom board-and-batten accent wall, while all bedrooms include updated ceiling fans and plush carpeting. Major Upgrades & Improvements 2024: Tankless water heater 2024: Attic professionally cleaned with all-new insulation and new air ducts 2024: Exterior brick professionally painted (HOA approved) 2024: Enterior painting 2023: Fully renovated kitchen 2023: New front door (HOA approved) 2022: Both bathrooms fully renovated 2022: New flooring, baseboards, ceiling fans, and smart thermostat 2022: Lignting and outlets updated Smart lock on front door Newer A/C and heating units The home offers exceptional storage with two large interior closets plus additional space in the detached two-car garage. Laundry is conveniently located inside the home, and the garage sits just steps from the front door - ideal for everyday ease. Step outside to your private fenced patio with beautiful mountain views, perfect for relaxing or entertaining. The location is unbeatable: approximately 7 miles to the sand in Laguna Beach, minutes to the 73 and 5 freeways, and close to the Irvine Spectrum, shopping, dining, parks, and trails. This thoughtfully upgraded home delivers modern comfort, single-story convenience, and an incredible Aliso Viejo lifestyle.
Seller will consider assisting the buyer with a 2-1 Buy Down. Welcome home to this beautifully updated, Turnkey, ground-level, two-bedroom residence in the highly desirable gated community of Canyon Villas! From the moment you arrive, you'll appreciate the charm, comfort, and inviting atmosphere of this stunning end-unit home. Featuring the most desirable floor plan in the community, with no stairs and the ease of single-level living, this is a special place to settle in, relax, and truly feel at home. Thoughtfully refreshed with over $25,000 in recent improvements, this turnkey residence offers a beautiful blend of modern style and everyday comfort. Every detail has been considered to create a fresh, welcoming space you'll love coming home to. All-new upgrades completed in 2026 include a refrigerator, dishwasher, microwave, ceiling fan, garbage disposal, fresh interior paint, an updated bathroom shower faucet, new sink fixtures in all bathrooms, and a new toilet in the primary bathroom. The open floor plan creates a wonderful sense of space, while the chic barn door, oversized walk-in closet, and abundant additional storage add both character and convenience. An attached garage, one assigned parking space, and plenty of guest parking make everyday living even easier. Beyond your front door, Canyon Villas offers a wonderful resort-inspired lifestyle. Spend sunny afternoons lounging by one of the two sparkling pools, unwind in the spa, enjoy a stroll through the community park, or take advantage of the fitness center and clubhouse. Families will appreciate the children's playground, while the beautiful community setting provides plenty of opportunities to relax, connect, and enjoy the Southern California sunshine. The location makes this home even more special, with upscale shopping, delightful dining, and scenic walking and hiking trails just minutes away. Easy access to the 73 Toll Road and major freeways makes commuting a breeze, while the nearby Beach Cities and world-class beaches invite you to enjoy the very best of coastal living. Located within a top-rated school district, this home offers an appealing combination of comfort, convenience, and lifestyle. Beautifully upgraded, ideally located, and filled with thoughtful touches, this Canyon Villas gem is more than just a place to live - it's a place to unwind, make memories, and enjoy all the wonderful things that make Southern California living so special.
Open House:
Saturday, 11/14 1:00-4:00PM
Location! Location! Location! This Upstairs Condo Is On One Level And Features 2 Bed, 2 Bath, 2 Car Attached Garage. There Is New Carpet, New Paint And New Light Fixtures. The Kitchen Is Open To The Family Room And Eat In Kitchen. It Has A Gas Fireplace For Cozy Nights. Private Balcony Off The Kitchen And Master Are A Relaxing Place To Unwind. Master Bath Offers Dual Vanity And Has A Large Walk-In-Closet. Master Bedroom And Secondary Bedrooms Have Brand New Carpet. Close To Toll Road, Schools, Shopping, Restaurants, Beaches And John Wayne Airport. Hurry, This Will Not Last!!
Open House:
Sunday, 11/15 12:00-3:00PM
Welcome to 29 Waxwing Ln a fantastic condo with private gated entry w/ RESERVED parking and a direct access garage w/ extra storage via a open drive court. Enjoy 1,152 sq ft light-filled 2-story townhome for everyday living & entertaining. Fresh paint & wood-look floors thru-out, bright & move-in ready. Open living/dining flooded w/ natural light, wall of windows, flow to kitchen & patio. Cozy living w/ tiled off-white FP & bold navy feature wall w/ built-in media niche & TV, breakfast bar & staircase, dual fans. Chef kitchen: white shaker cabs, quartz waterfall counters & veined backsplash, SS appl incl gas range & micro, SS sink/DW, gooseneck faucet & abundant storage. Navy accent & waterfall bar = designer flair, modern open airy flow to dining. Modern split-level stairs, wood-look floors, white railings & neutral walls - stylish low-maintenance. Off 1st landing: hall bath & updated powder bath, dark vanity, white sink, quartz top, chrome fixtures, navy cab & wood-look floors. Smart zoned layout w/ private WC & glass shower, beautiful vanity in full bath. Upstairs carpeted BR w/ abundant light, walk-in closet - ideal for guests/family. Primary retreat: gray accent wall, high/vaulted ceilings, natural light, plush carpet & arched entry to spa bath. Luxe bath thru mirrored wardrobes, long dbl vanity, oversized mirror, Roman soaking tub, dual closets, glass tub/shower w/ upgraded enclosure - spa-inspired & move-in ready. In-unit laundry w/ overhead storage flows to kitchen. Located in the beautiful Seacove Place, Laguna Audubon, Aliso Viejo - comfort, convenience & coastal living. Welcoming entry to the community of Seacove Place - quiet private patrolled comm, no Mello-Roos/excessive assessments, stone monument, mature trees & manicured grounds. Mature landscaping & greenbelts, resort amenities steps away: pool w/ loungers, turquoise umbrellas, lush landscape, private spa w/ pergola & tropical landscaping, grass area for games, spa steps from pool. Prime loc near hiking/biking trails, Laguna Cyn Audubon, Laguna Bch, Newport Bch, Irvine Spectrum, employment & 73 Toll Rd. Ideal primary, vacation retreat or investment - turnkey 2-story, lifestyle, loc & value. Don't miss 29 Waxwing Ln!
© 2026 BHH Affiliates, LLC. An independently owned and operated franchisee of BHH Affiliates, LLC.
Berkshire Hathaway HomeServices and the Berkshire Hathaway HomeServices symbol are registered marks of HomeServices of America, Inc. ®
Equal Housing Opportunity. 
Copyright © 2026 SmartSites.org .

Website designed by Constellation1, a division of Constellation Web Solutions, Inc.